Town & Country, MO

Luxury Traditional Custom Home

Construction on this massive custom home finished in Spring of 2026. This home is nearly 10,000 square feet, and also features a pool and sport court in the backyard in addition to the large barn and garden shed we renovated. The home itself is filled with high-end finishes from top to bottom, and as usual, it was built to last. We will have exterior pictures of the home taken this Summer, after the landscape fully develops!

The Layout

1st & 2nd Floor Plans

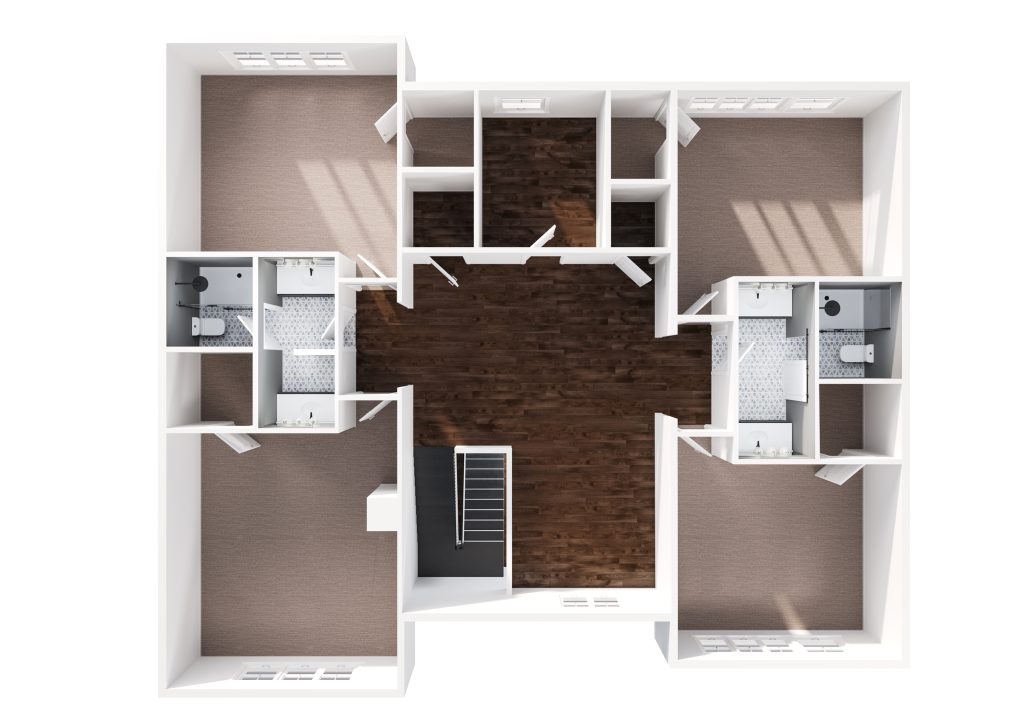
Here, you can see the layout of the main floor and the upstairs in this sprawling luxury custom home.

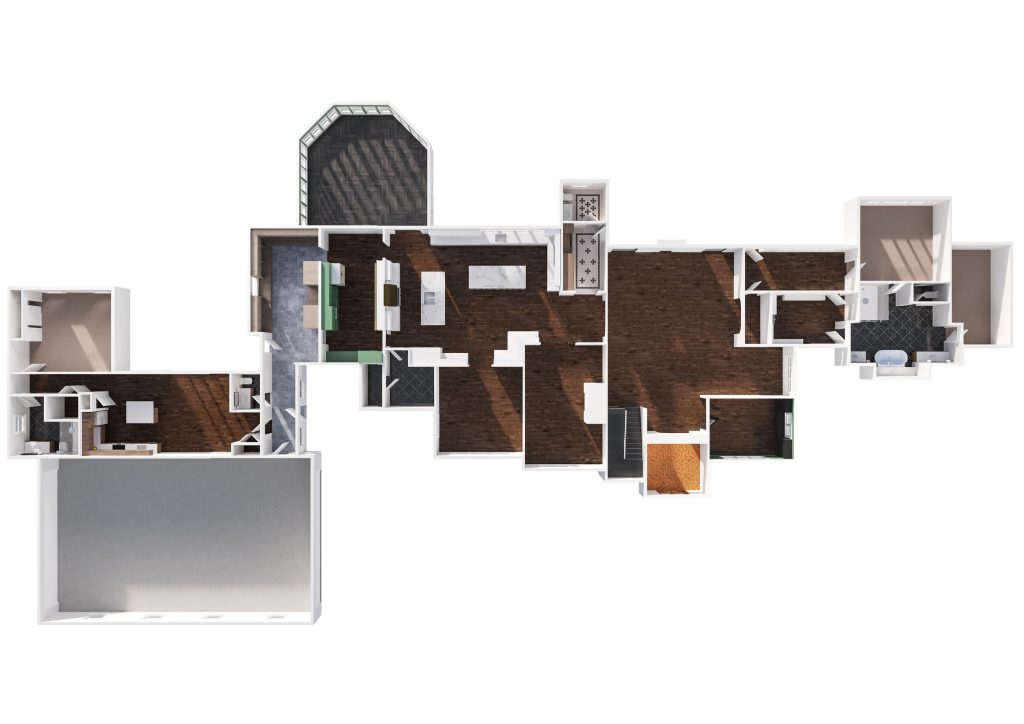
Stockell Custom Homes photo of main floor plan and layout
Stockell Custom Homes photo of upstairs floor plan
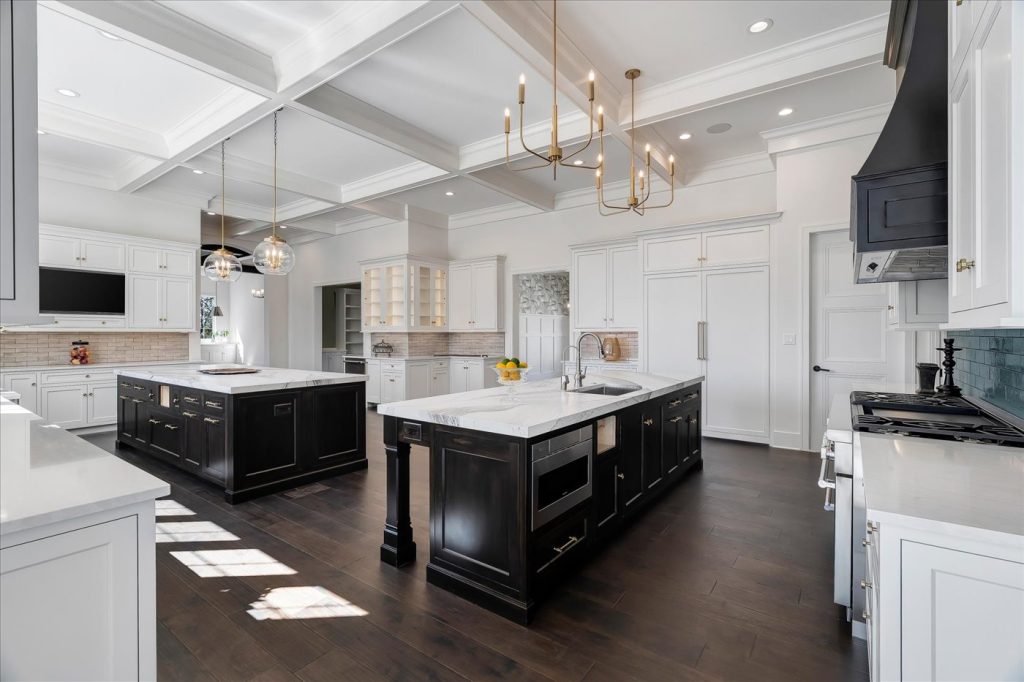
Stockell Custom Homes photo of luxury custom home kitchen with two islands, high-end appliances and cabinetry, and coffered ceilings
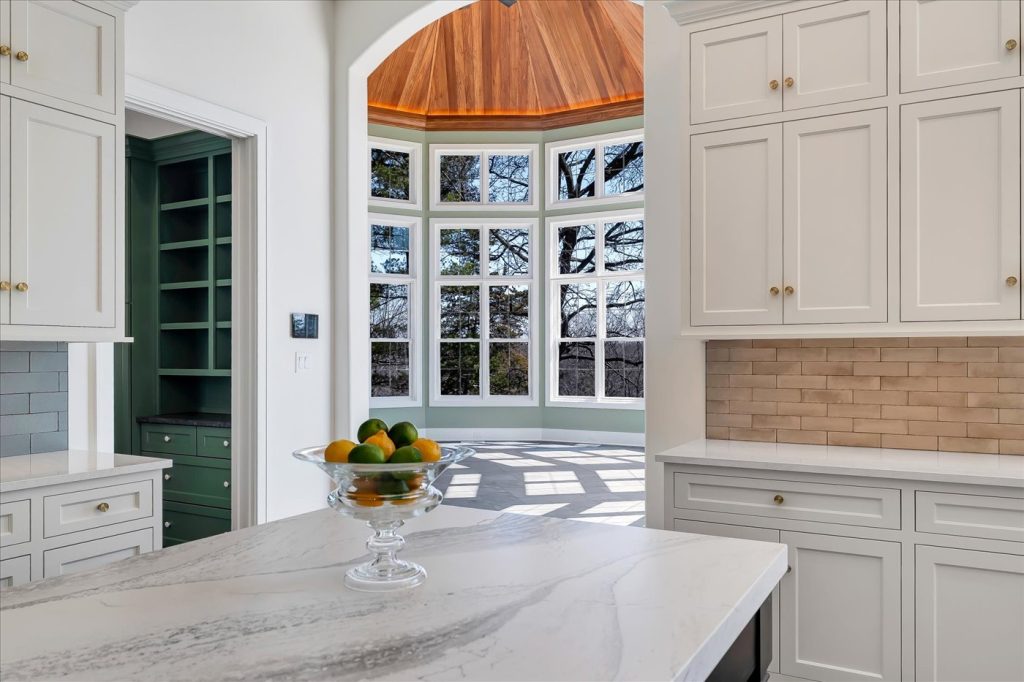
Stockell Custom Homes photo of view from kitchen into breakfast room.
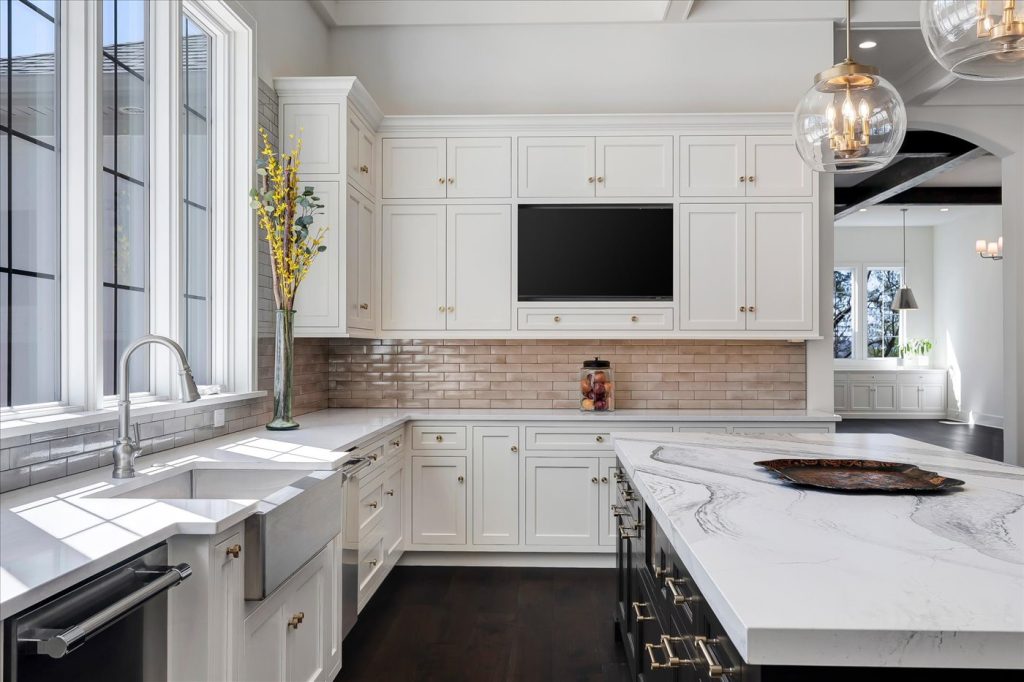
Stockell Custom Homes photo of kitchen cabinetry, appliances, and electronics
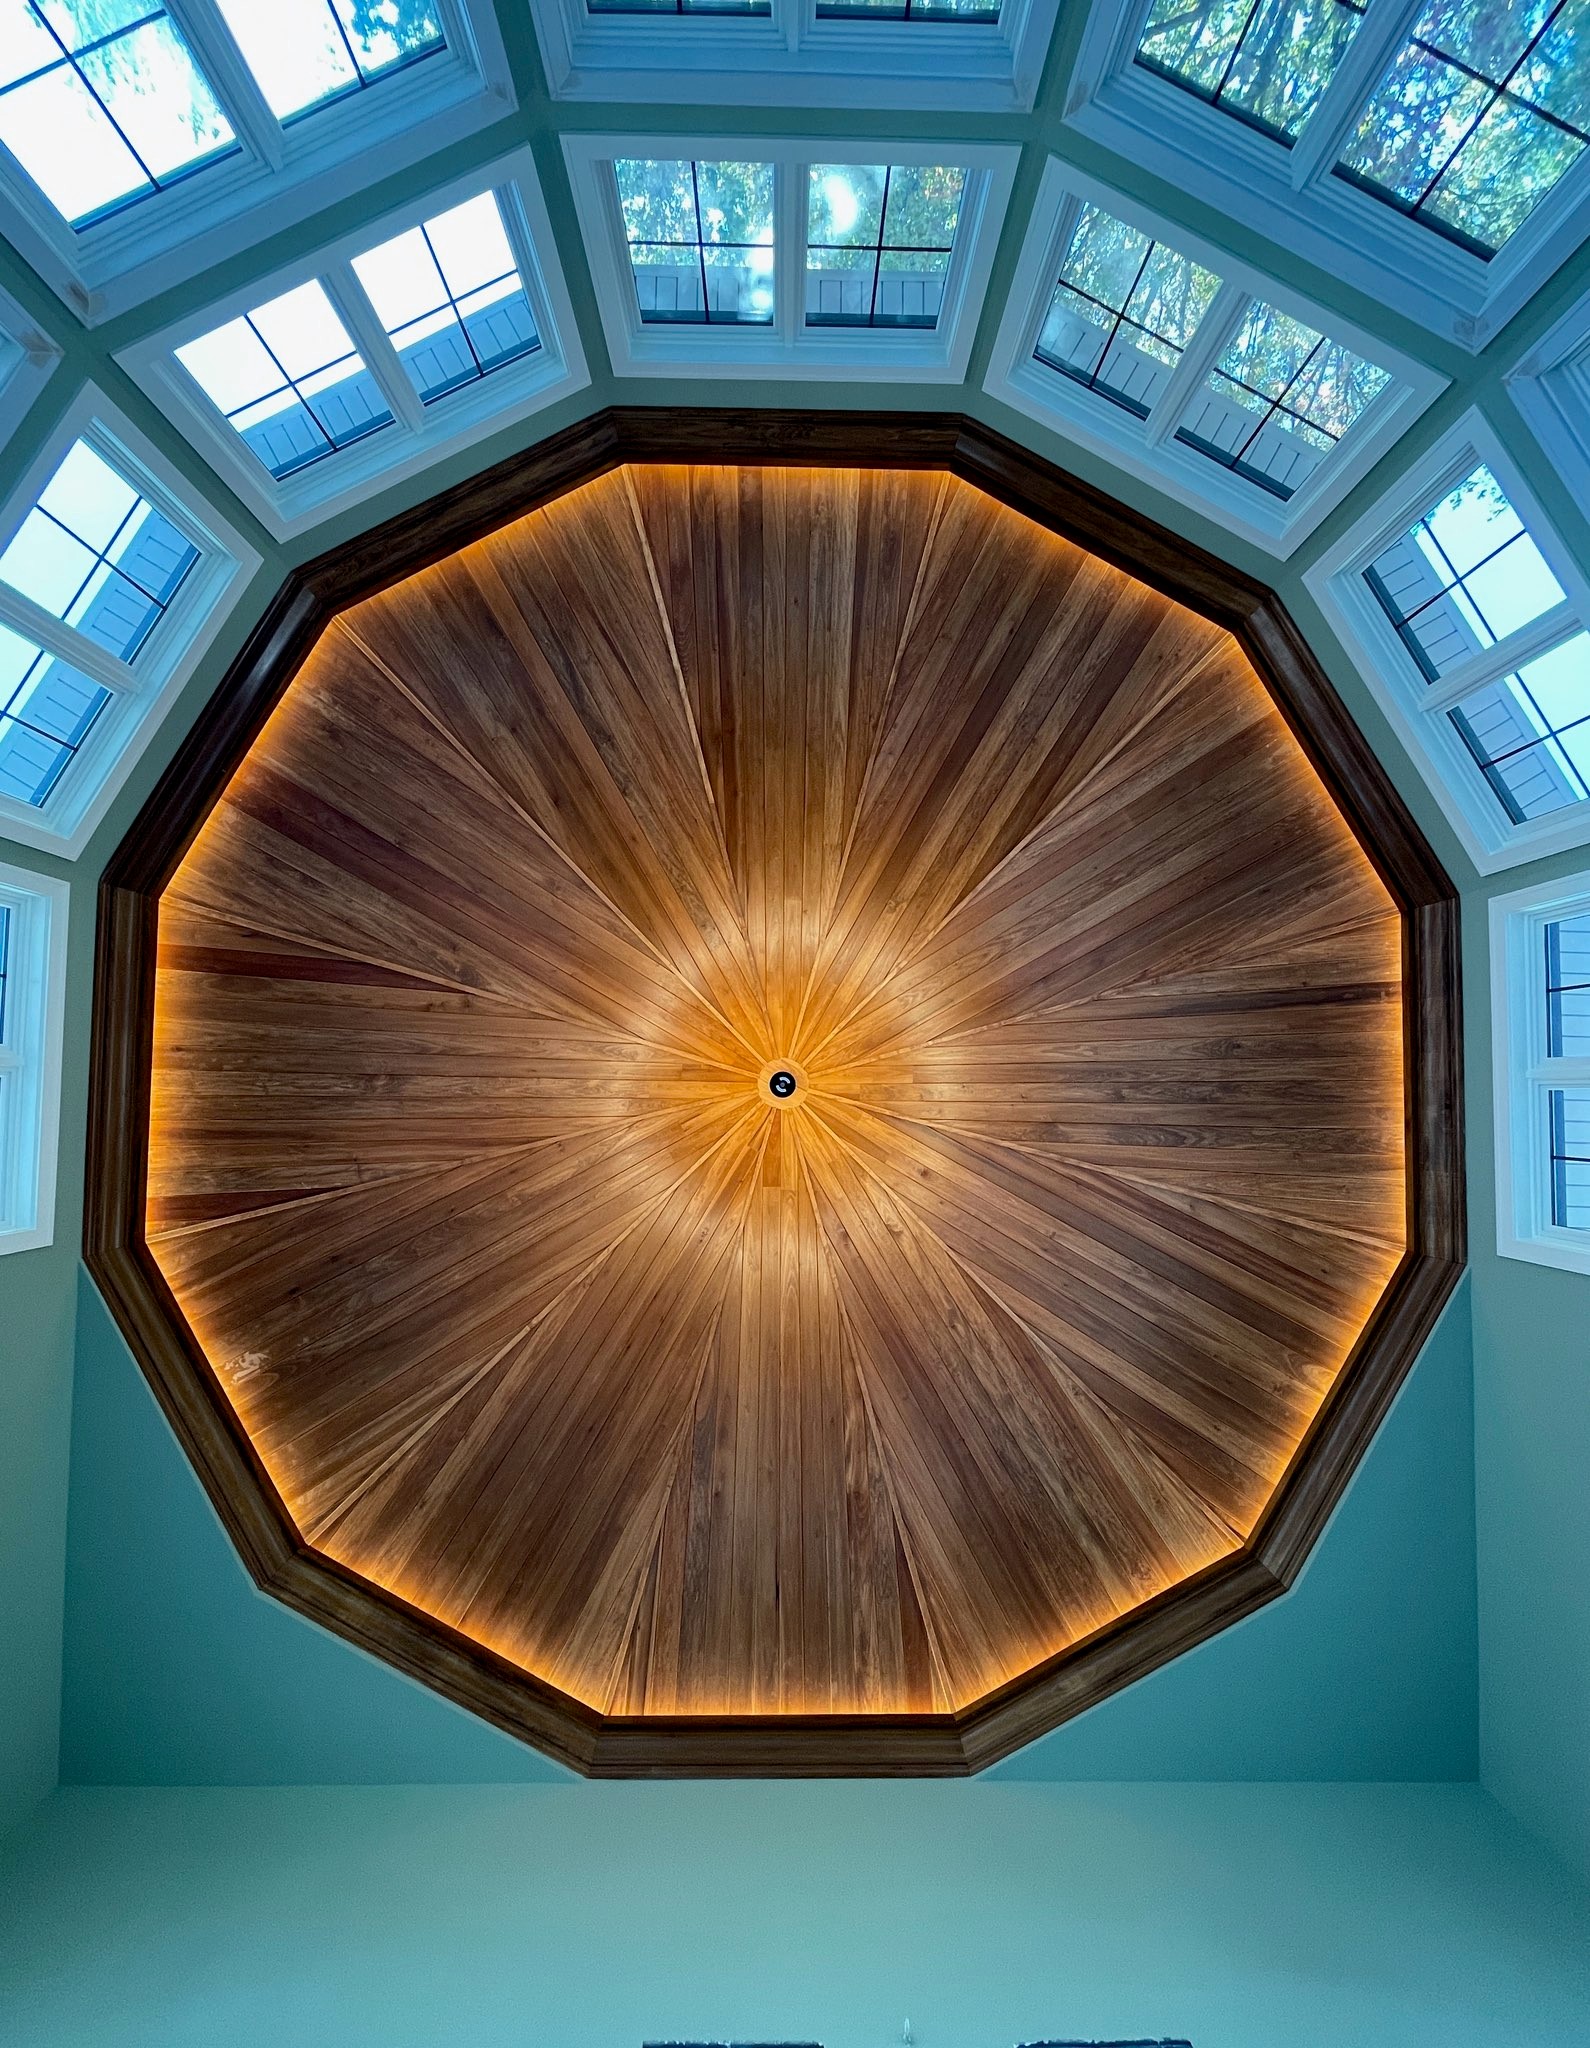
Breakfast Room Ceiling
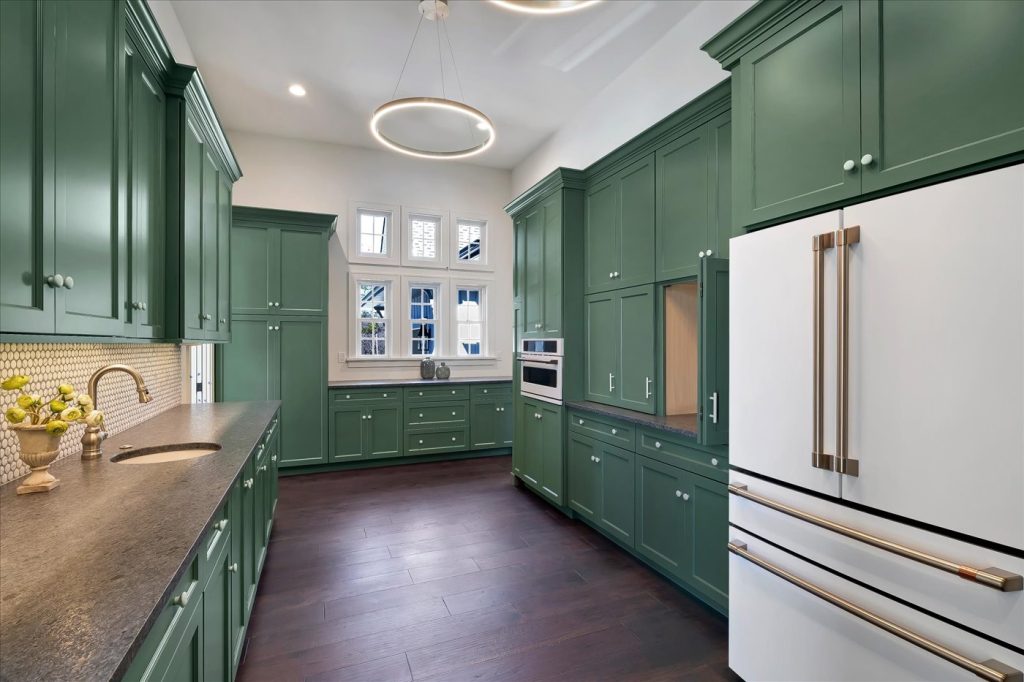
Stockell Custom Homes photo of butler's pantry appliances, cabinetry, lighting fixtures, and countertops

Stockell Custom Homes photo of luxury mudroom with dark gray tile floor and stained cabinetry & shelving
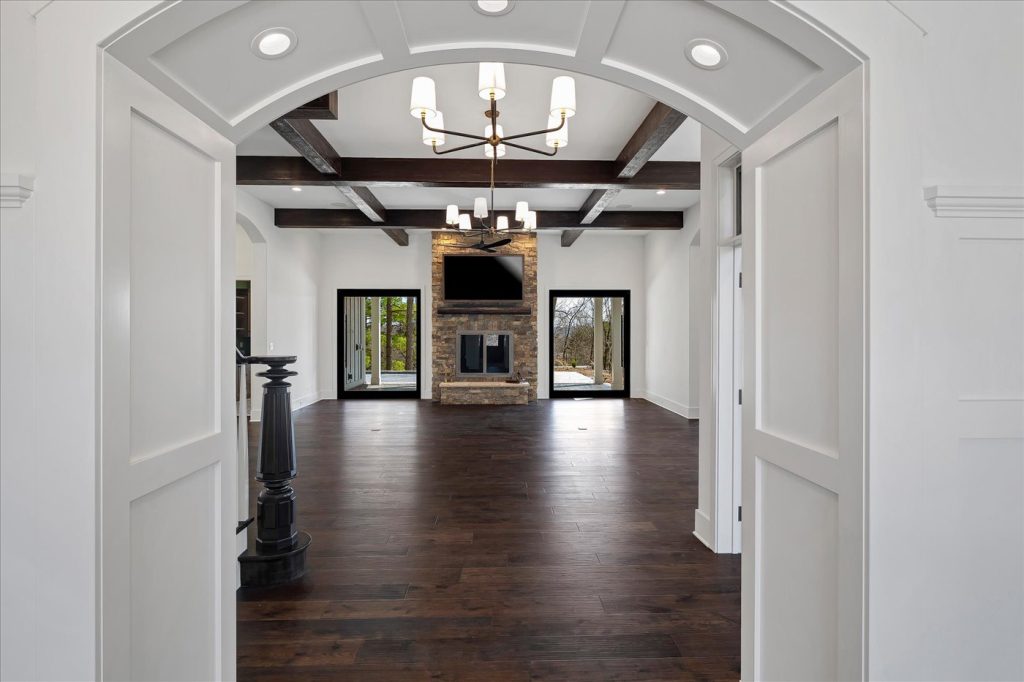
Stockell Custom Homes photo of entry view into great room
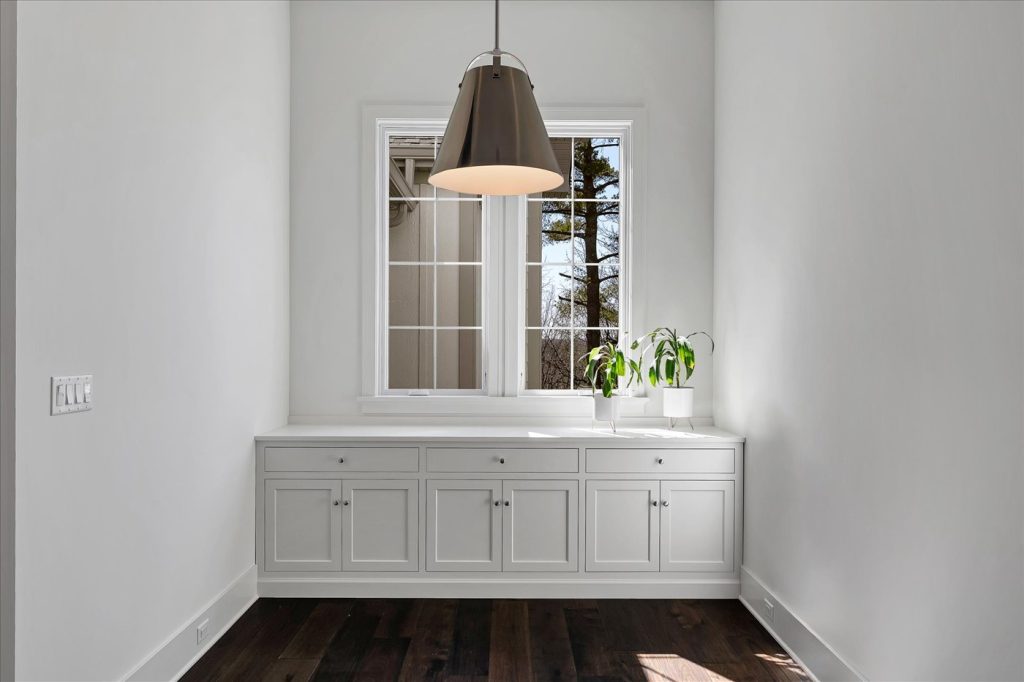
Stockell Custom Homes photo of great room nook
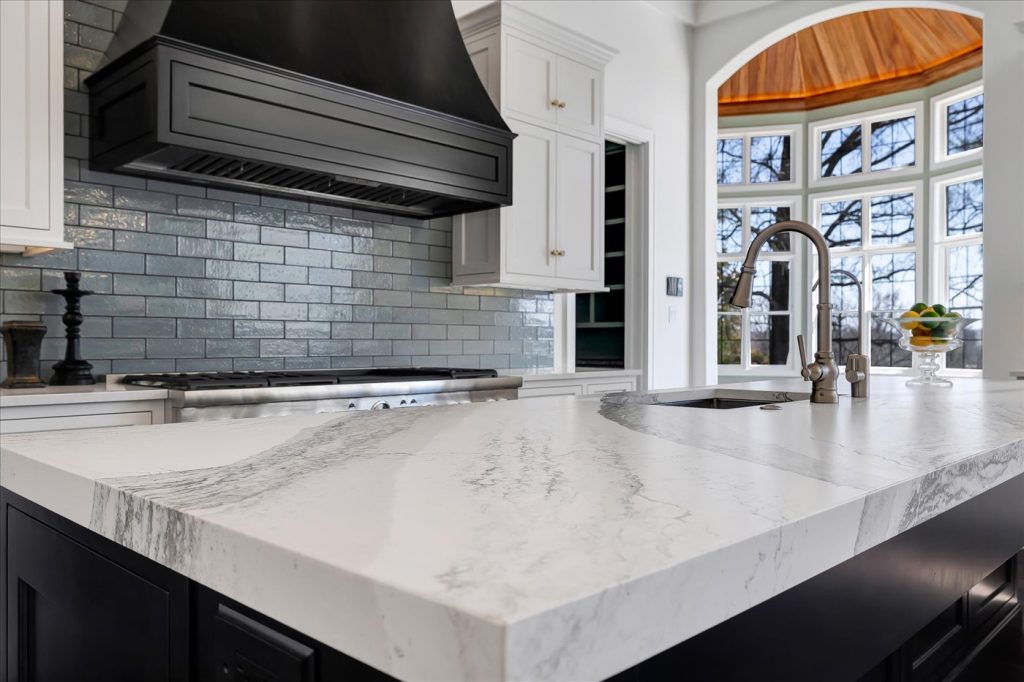
Stockell Custom Homes photo of kitchen island and appliances with view into breakfast room
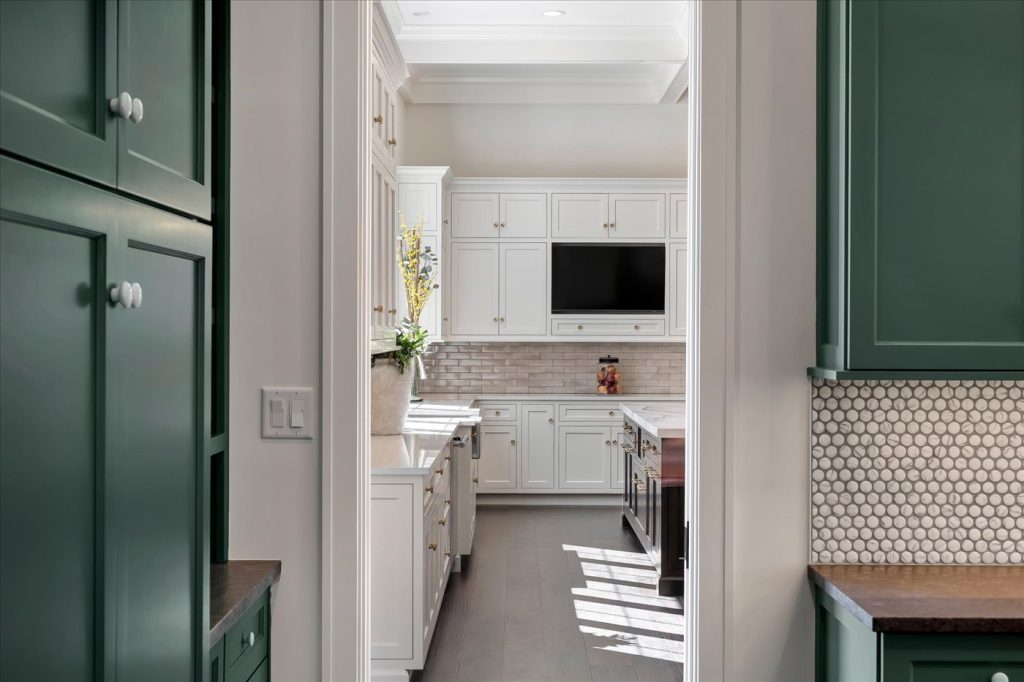
Stockell Custom Homes photo of butler's pantry view of the kitchen
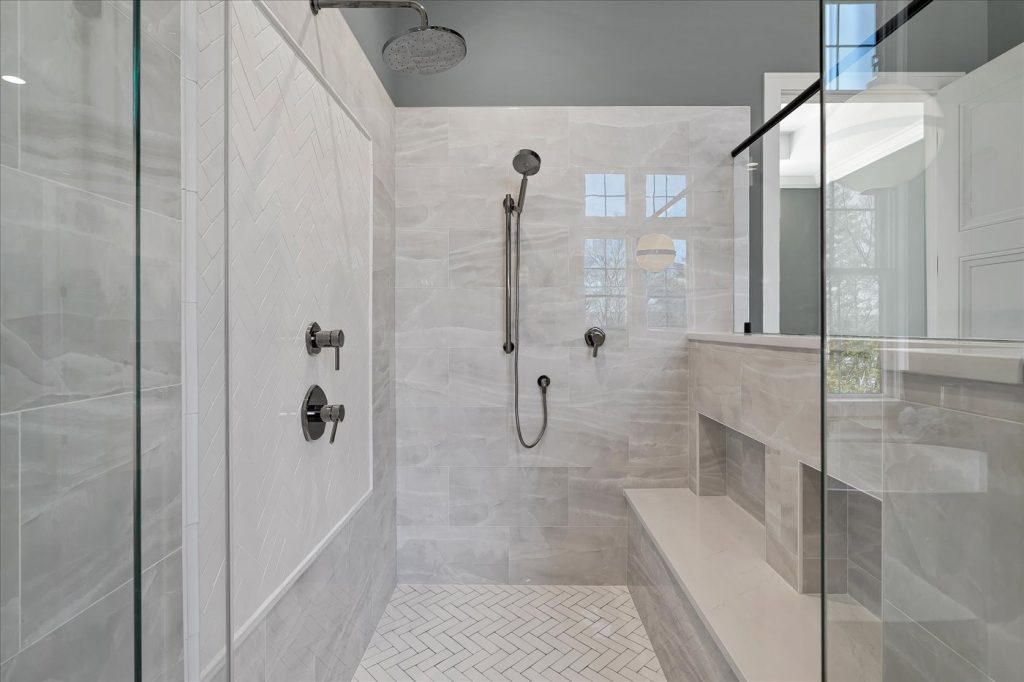
Stockell Custom Homes photo of luxury master bathroom shower
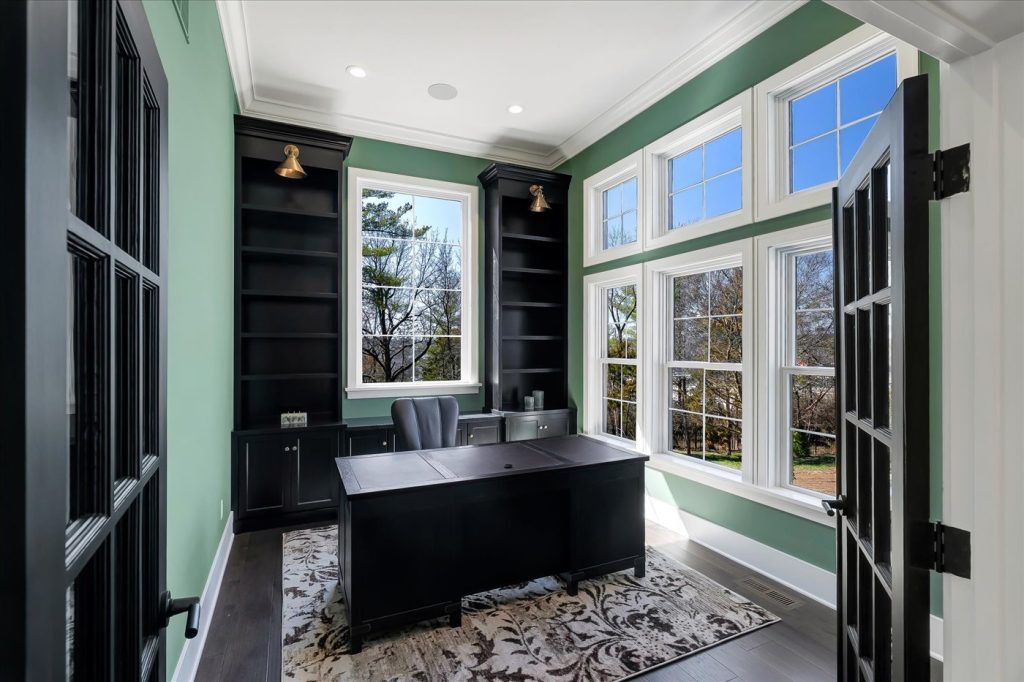
Stockell Custom Homes photo of custom home office desk, shelving, and windows
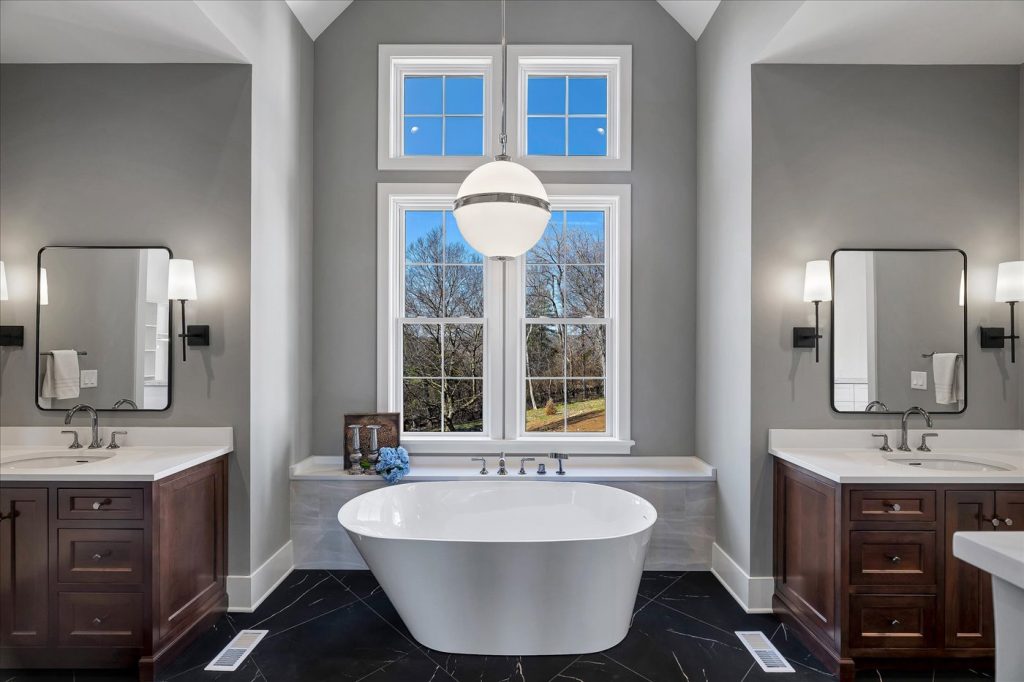
Stockell Custom Homes photo of custom luxury master bathroom

GET INSPIRED

See All Projects