Sunset Hills, MO
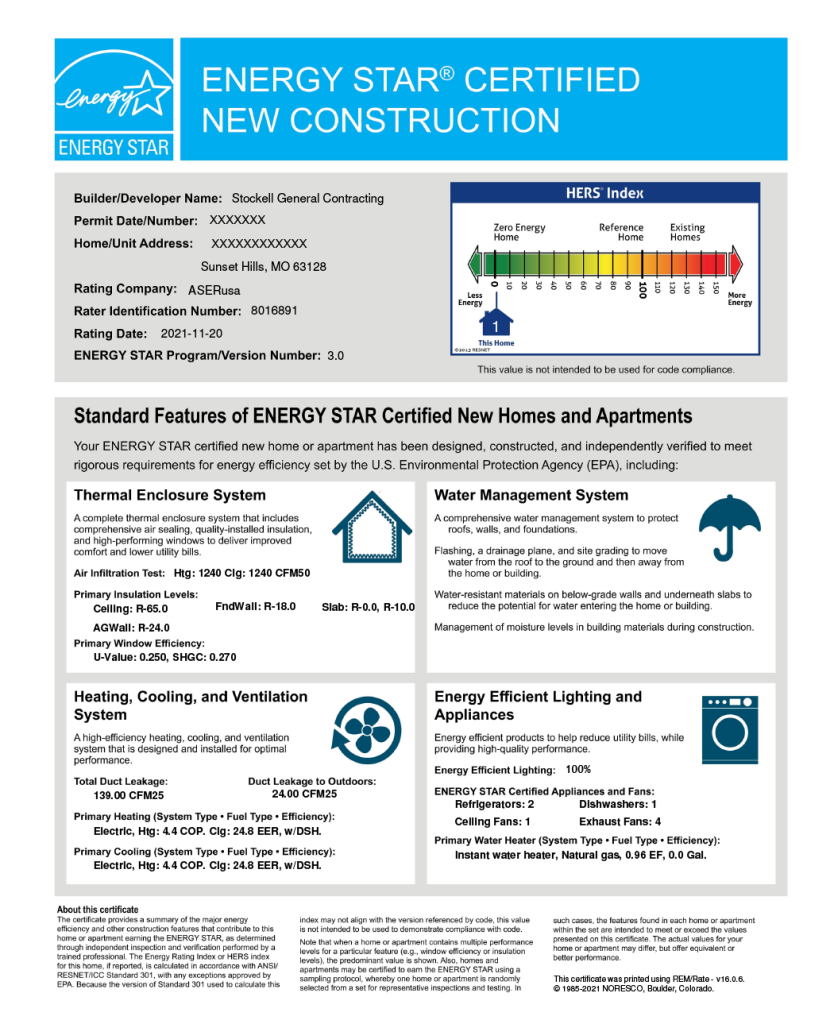
At Stockell Homes, our commitment to exceptional energy performance is evident in every detail. Here’s how our homes deliver better efficiency, comfort, and sustainability. The following case study was done on a 7,629 square foot home in Sunset Hills, MO.
Better environments inside & out
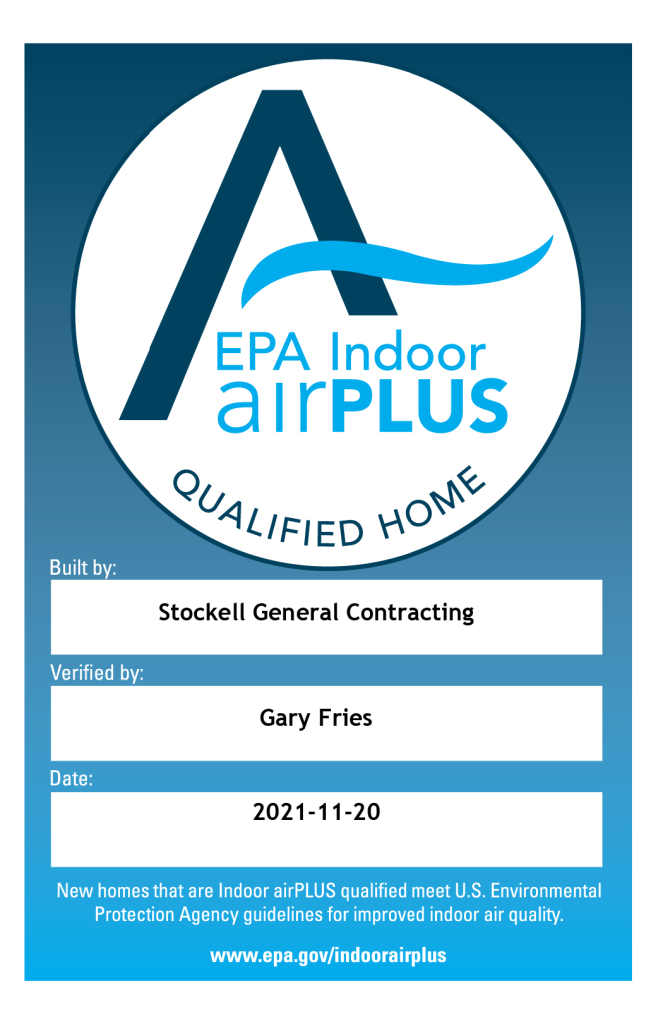
Every Indoor airPLUS qualified home is also ENERGY STAR certified and includes additional features to help protect you and your family against potential health risks such as moisture and mold, pest, combustion gases, garage pollutants, and in certain areas of the country, radon gas. You can also expect a more comfortable living environment because ENERGY STAR and Indoor airPLUS homes include properly engineered HVAC systems, improved duct and equipment installation, and fresh air ventilation designed for energy efficient new homes. Homes are qualified to meet EPA’s fresh air ventilation designed for energy efficient new homes. Homes are qualified to meet EPA’s comprehensive Indoor airPLUS construction specifications by a certified Home Energy Rater.
To learn more about the verified indoor air quality features of your new home, ask your builder to go over the completed Indoor airPLUS verification checklist with you. To protect your investment for years to come, you’ll need to maintain the condition of your qualified home. Just as your car needs regular maintenance to continue running smoothly, your home will need regular maintenance, too. Follow your builder’s recommendations for home care, and plan to have a qualified HVAC system professional service your system at the beginning of each heating and cooling season. Maintaining good indoor air quality also means never smoking indoors, ventilating during and after activities that involve the use of chemicals or other pollutants, and testing your house for radon.
Zero Energy Excellence
Below is a detailed breakdown of the home’s energy performance.
Energy Performance | |
House Type | DOE Zero Energy Ready Home Builder Partner ID# |
Single-family detached | 2017 |
Year built | Square footage of Conditioned Space including Basement |
2021 | 7629.0 |
Number of Bedrooms | Square footage of Conditioned Space without Basement |
5 | 7629.0 |
Site address (if not available, list the site Lot #) | Registered Builder |
************** Lane | Stockell General Contracting |
Sunset Hills | Certified Rater |
MO, 63128 | Gary Fries |
HERS Index without On-site Generation | Date of Rating |
36 | 2021-11-20 |
HERS Index with On-site Generation | Rating Software |
1 | REM/Rate – v16.0.6 |
HERS Index of the Target Home using size adjustment factor | Estimated annual energy costs($) |
47 | 454 |
Estimated annual energy use | Estimated annual energy savings |
Electric: -1111 kWh \ Natural Gas: 174 Therms | Electric: 52796 kWh \ Natural gas: 126 Therms |
Energy cost rates | Estimated annual emissions reductions |
Electric: 0.04 $/kWh \ Natural Gas: 0.65 $/Therms | CO2: 48.5 tons / SO2: 302.1 lbs / NOx: 69.9 lbs |

DOE Zero Energy Ready Home Certification |
As the certified Rater for this house, I certify this house meets/complies with all mandatory requirments of the DOE Zero Energy Ready home guidelines, including the following:
X | Compliance with all ENERGY STAR Qualified Homes Version 3 requirements and checklists |
X | Compliance with Mandatory Fenestration Requirements |
X | Compliance with Mandatory Insulation Requirements |
X | Compliance with Mandatory Duct Location Requirements |
X | Compliance with Mandatory Appliance Requirements |
X | Compliance with Mandatory Lighting Requirements |
X | Compliance with Mandatory Fan Efficiency Requirements |
X | Compliance with Mandatory EPA Indoor airPLUS |
X | Compliance with Mandatory Water Efficieny Requirements |
X | Compliance with Mandatory Renewable Energy Ready Solar Electric Requirements |
This home was qualified via sampling in lieu of testing, in accordance with allowable sampling provisions as stated in the DOE Zero Energy Ready Home National Program Requirements |
Optional Compliance for Builder Recognition |
I further certify that the following also apply to this house:
YES | NO | DON’T KNOW | Optional Home Builder Commitments for Recognition |
*Certification under the DOE Zero Energy Ready Home permits limited exceptions to full compliance with Indoor airPLUS. Builders seeking the Indoor airPLUS label must achieve full compliance with the Indoor airPLUS Verification Checklist.
REM/Rate – Residential Energy Analysis and Rating Software v16.0.6 This information does not constitute any warranty of energy costs or savings. © 1985-2021 NORESCO, Boulder, Colorado.
Efficiency You Can See
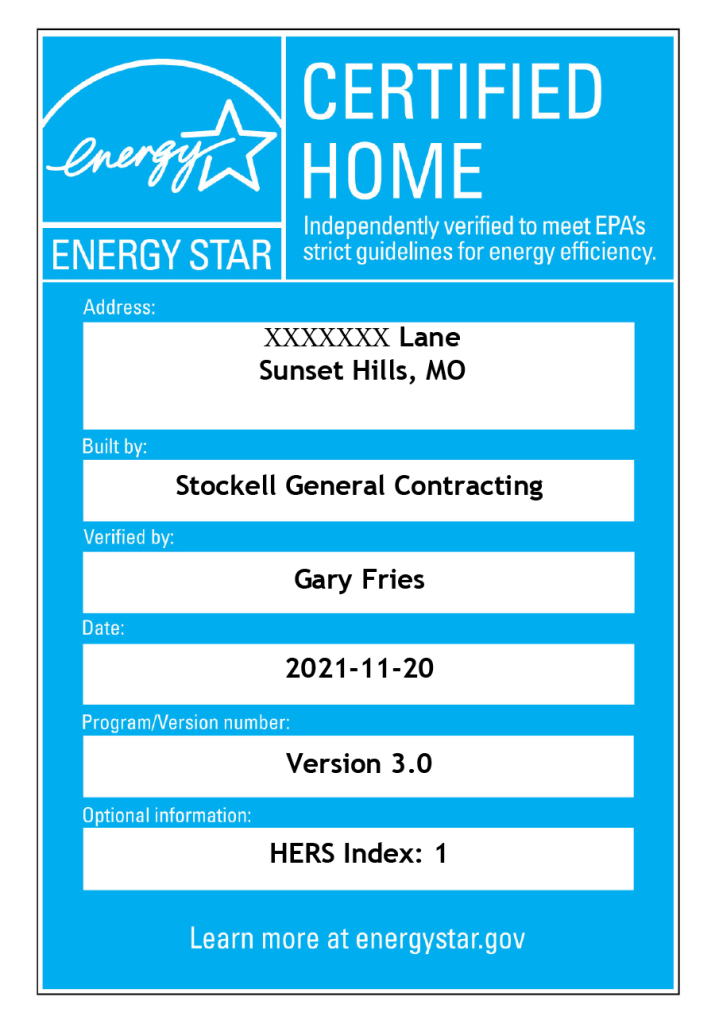
The certificate below verifies that the home exceeded the required benchmarks for energy efficiency.
Results that matter
See the results of the Air Leakage test done on the home
Whole House Filtration |
|
| Natural ACH | Heating: 0.08 Cooling: 0.05 |
| ACH @ 50 Pascals | Heating: 1.04 Cooling: 1.04 |
| CFM @ 25 Pascals | Heating: 790 Cooling: 790 |
| CFM @ 50 Pascals | Heating: 1240 Cooling: 1240 |
| Eff. Leakage Area (sq.in) | Heating: 68.1 Cooling: 68.1 |
| Specific Leakage Area | Heating: 0.08 Cooling: 0.05 |
| ELA/100 sf shell (sq.in) | Heating: 0.51 Cooling: 0.51 |
| CFM50/sf shell | Heating: 0.09 Cooling: 0.09 |
Duct Leakage |
|
| CFM @ 25 Pascals | Main Level: 14 Second Level: 10 |
| CFM25 / CFMfan | Main Level: 0.0058 Second Level: 0.0120 |
| CFM25 / CFA | Main Level: 0.0025 Second Level: 0.0054 |
| CFM per Std 152 | Main Level: N/A Second Level: N/A |
| CFM per Std 152 / CFA | Main Level: N/A Second Level: N/A |
| CFM @ 50 Pascals | Main Level: 22 Second Level: 16 |
| Eff. Leakage Area (sq.in) | Main Level: 1.21 Second Level: 0.86 |
| Thermal Efficiency | Main Level: N/A Second Level: N/A |
| Total Duct Leakage Units | Main Level: CFM25/CFA Second Level: CFM25/CFA |
| Total Duct Leakage | Main Level: 0.0145 Second Level: 0.0297 |
Ventilation | |
| Adj. Sensible Recovery Eff. (%) | Balanced: 74.7 ASHRAE: 62.2-2010/62.2-2013 |
| Adj. Total Recovery Eff. (%) | Balanced: 65.5 ASHRAE: |
| Rate (cfm) | Balanced: 100 ASHRAE: 121/217 |
| Hours/Day | Balanced: 24.0 ASHRAE: 24.0/24.0 |
| Fan Watts | Balanced: 124 ASHRAE: |
| Cooling Ventilation | Balanced: Natural Ventilation ASHRAE: |
ASHRAE 62.2 – Ventilation Requirements
The ASHRAE 62.2 flow rates shown above are the CONTINUOUS mechanical fresh air ventilation which will meet the ‘whole-building’
requirement under that version of the standard. The 62.2-2013 rate incorporates any appropriate ‘infiltration credit’. Intermittent
mechanical ventilation may be used if the flow rate is adjusted accordingly. For example, the runtime can be reduced to 12 hours
per day using a doubled flow rate, as long as the system provides ventilation at least once every 3 hours. For more detail, refer to
the appropriate standard.
REM/Rate – Residential Energy Analysis and Rating Software v16.0.6
This information does not constitute any warranty of energy costs or savings.
© 1985-2021 NORESCO, Boulder, Colorado
Proven Performance
See the breakdown of the Energy Features on the home.
Energy Features | |
| Ceiling w/Attic | R-60+5 Blown, Attic******* U=0.015 |
| Sealed Attic | None |
| Vaulted Ceiling | None |
| Above Grade Wall | R-21+R3****** U=0.048 |
| Foundation Walls (Cond) | R-5Cont+R13 Wall****** R=18.0 |
| Foundation Walls (Uncond) | None |
| Doors | Steel-urth w/brk* U=0.187 |
| Windows | .25/.27****** U=0.250 |
| Floors | None |
| Slab Floors | R-10 Under Slab******** U=0.079 |
| Infiltration | Htg: 1240 Clg: 1240 CFM50 |
| Infiltration Measure | Blower door |
| Mechanical Ventilation | Balanced: ERV, 100 cfm, 142.8 watts |
| Interior Mass | None |
| Mechanical Equipment 1 | GSHP: Htg: 90.3 kBtuh, 4.4 COP. Clg: 71.9 kBtuh, 24.8 EER, with Desuperheater. |
| Mechanical Equipment 2 | GSHP: Htg: 42.0 kBtuh, 3.9 COP. Clg: 24.9 kBtuh, 22.2 EER, with Desuperheater. |
| Mechanical Equipment 3 | Water Heating: Instant water heater, Gas, 0.96 EF. |
| Mechanical Equipment 4 | Water Heating: Instant water heater, Gas, 0.92 EF. |
| Programmable Thermostat | Heat=Yes; Cool=Yes |
| Ducts | R-8.0Conditioned space |
| Duct Leakage to Outside | 14.00 CFM @ 25 Pascals |
| Total Duct Leakage | 84.00 CFM @ 25 Pascals |
| Lights/Appliances | Rating Tab |
| Active Solar | None |
| Photovoltaics | 9476.00 |
| Sunspace | No |
Note: Where feature level varies in home, the dominate value is shown. REM/Rate – Residential Energy Analysis and Rating Software v16.0.6
This information does not constitute any warranty of energy costs or savings.
© 1985-2021 NORESCO, Boulder, Colorado.
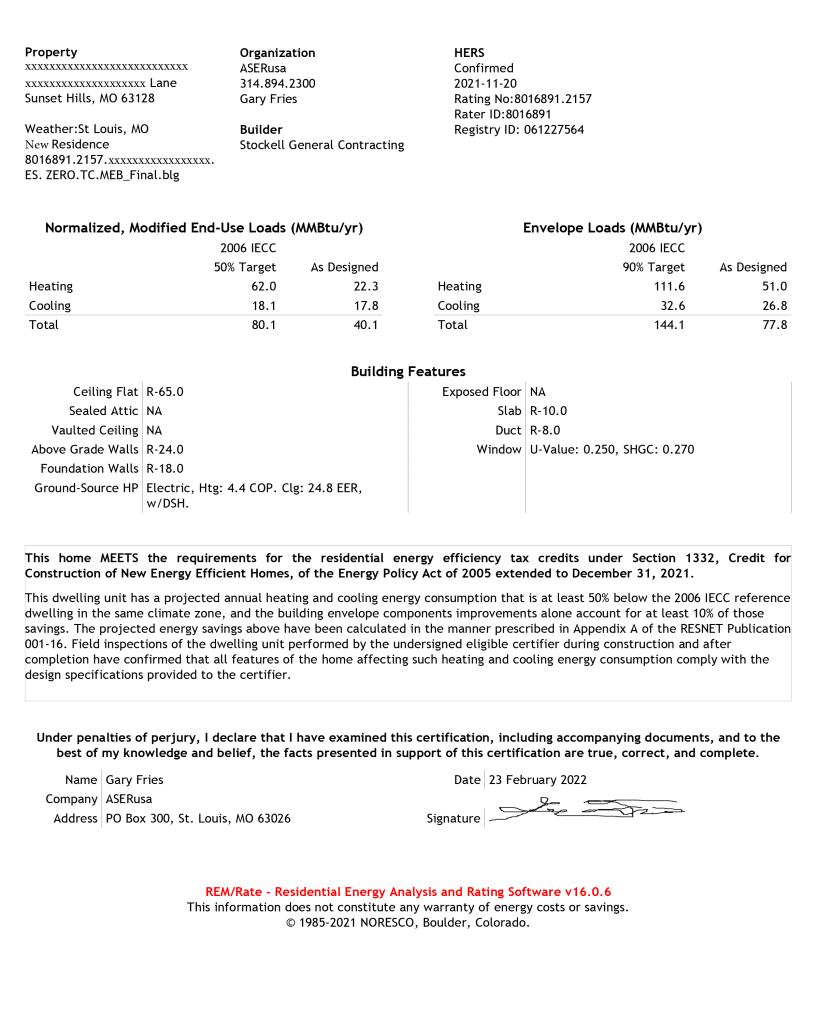
Outcomes You Can Trust
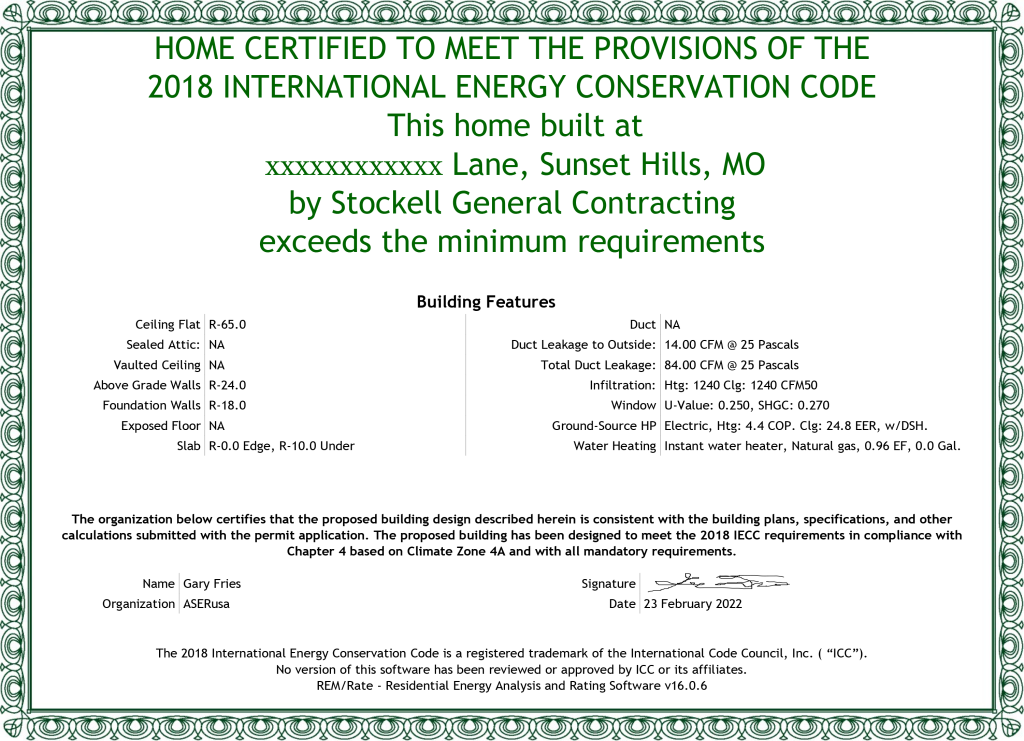
Below you will find where Gary states this home meets the requirements and gives the certificate of a ZERH.